
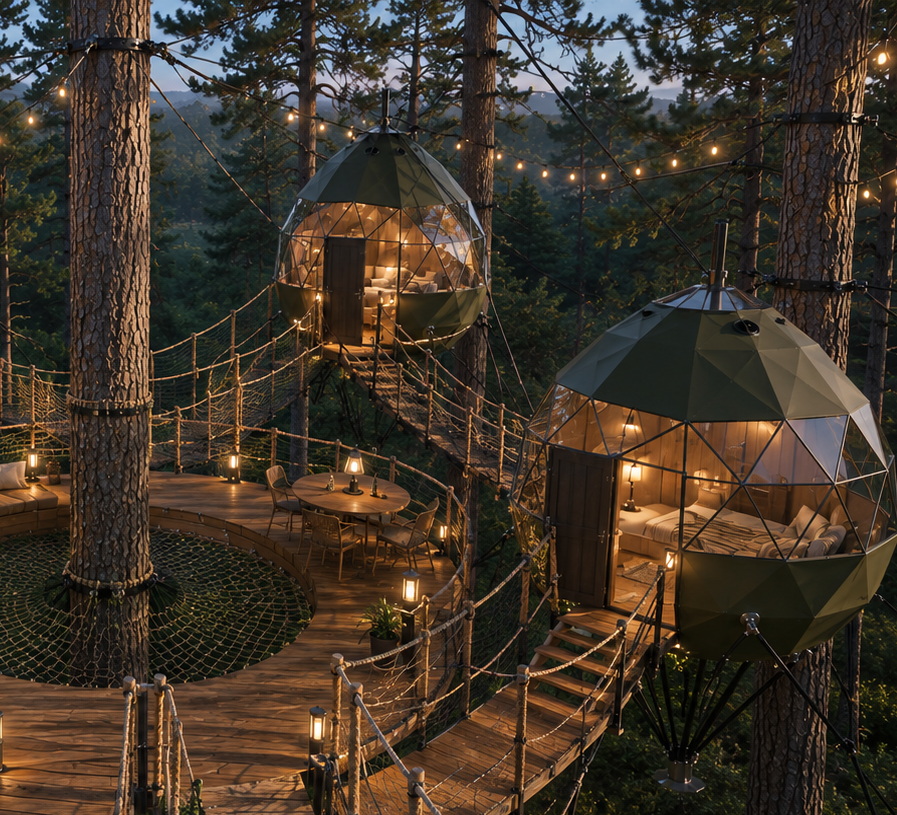
Crystal Dome / Tree Homes / Glamping Pods
Crystal Dome
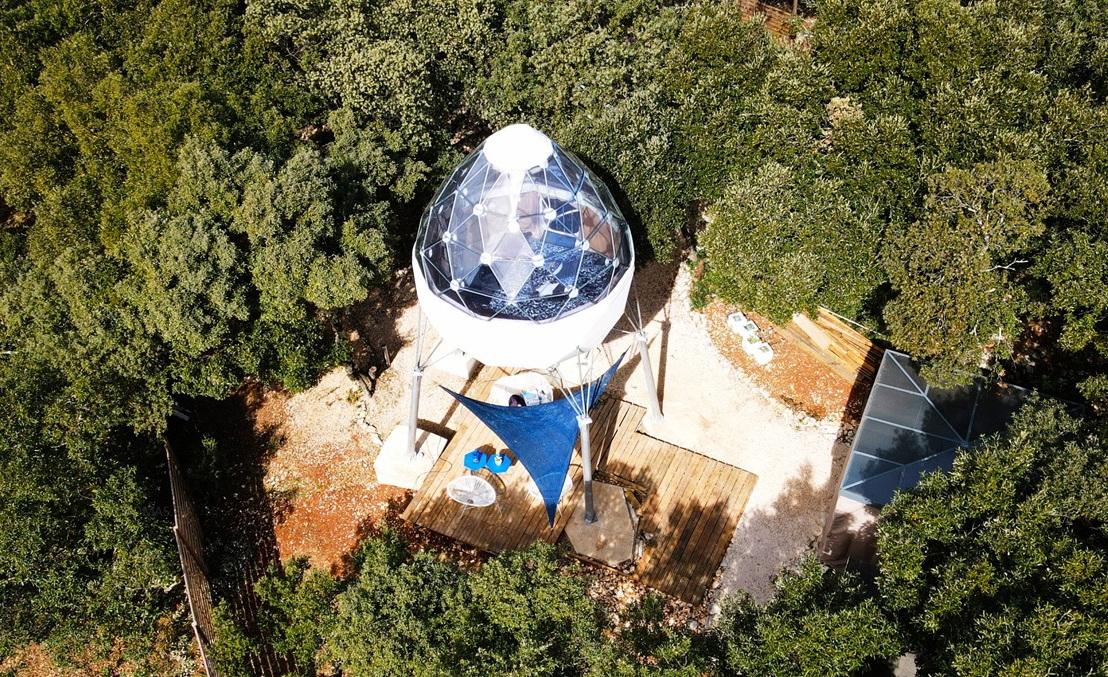
7 m² / Ø3 m GEODOMAS glamping capsule for forests, lakesides and Tree Village retreat complexes. An insulated all-season POD with dual air-chamber comfort logic.
Model logic
Crystal Dome – small format, big impression
The 7 m² capsule fits where experience matters more than square metres: views, privacy, evening light, trees, the lake and guest emotion.
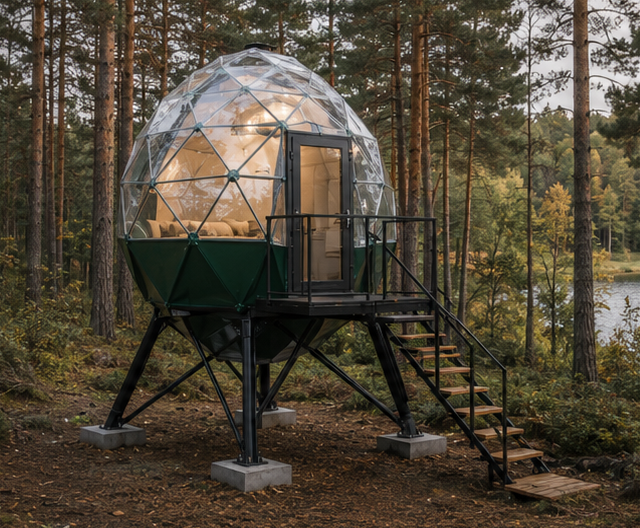
Ø3 m
Crystal Pod
A compact bedroom or retreat pod for couples, homesteads, forest sites or lakesides.
Discuss 1 capsuleFull product sheet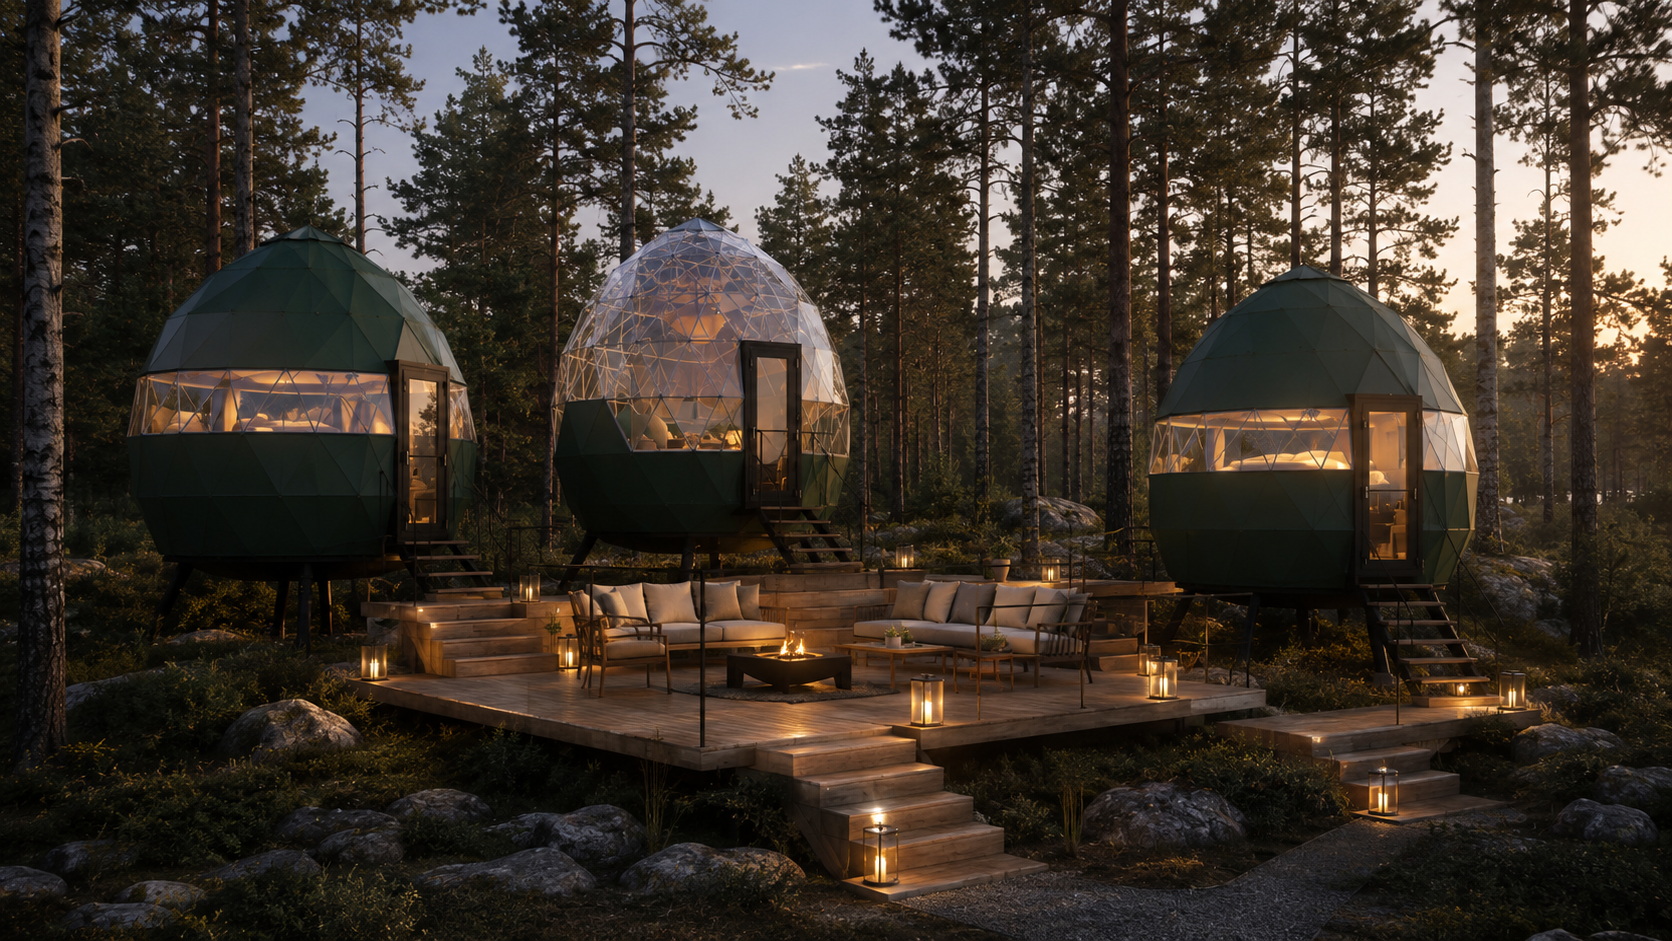
3+ vnt.
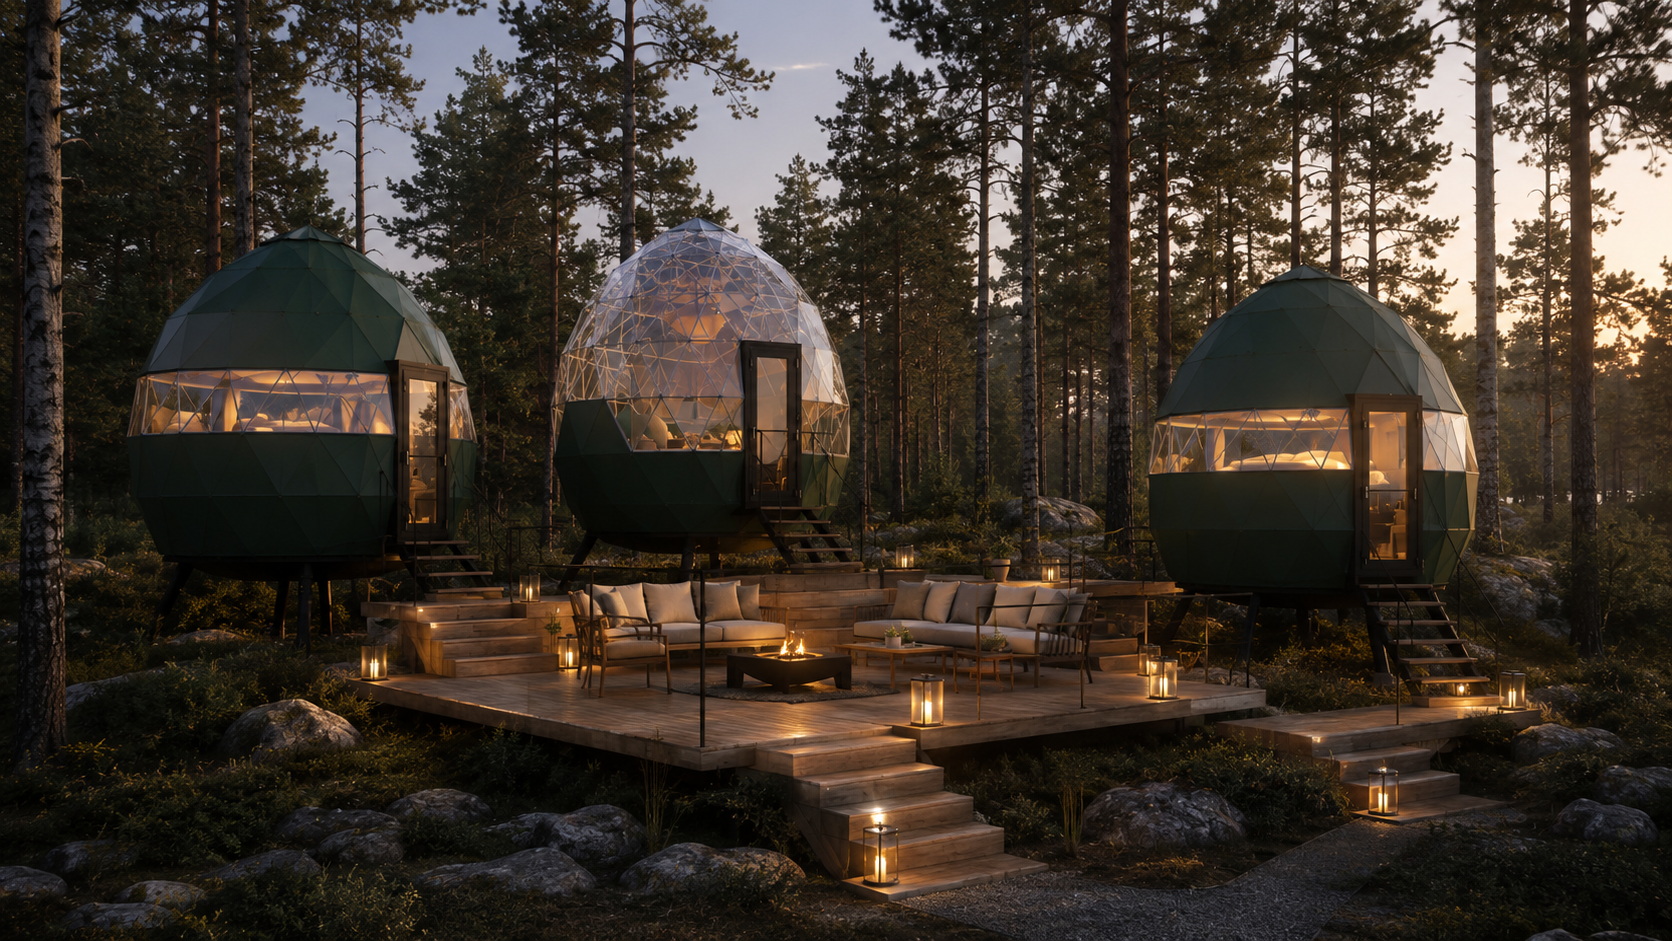
Mini Resort
Several Crystal Dome modules with a shared deck, lounge zone, walkways and evening atmosphere.
Discuss the complexFull product sheet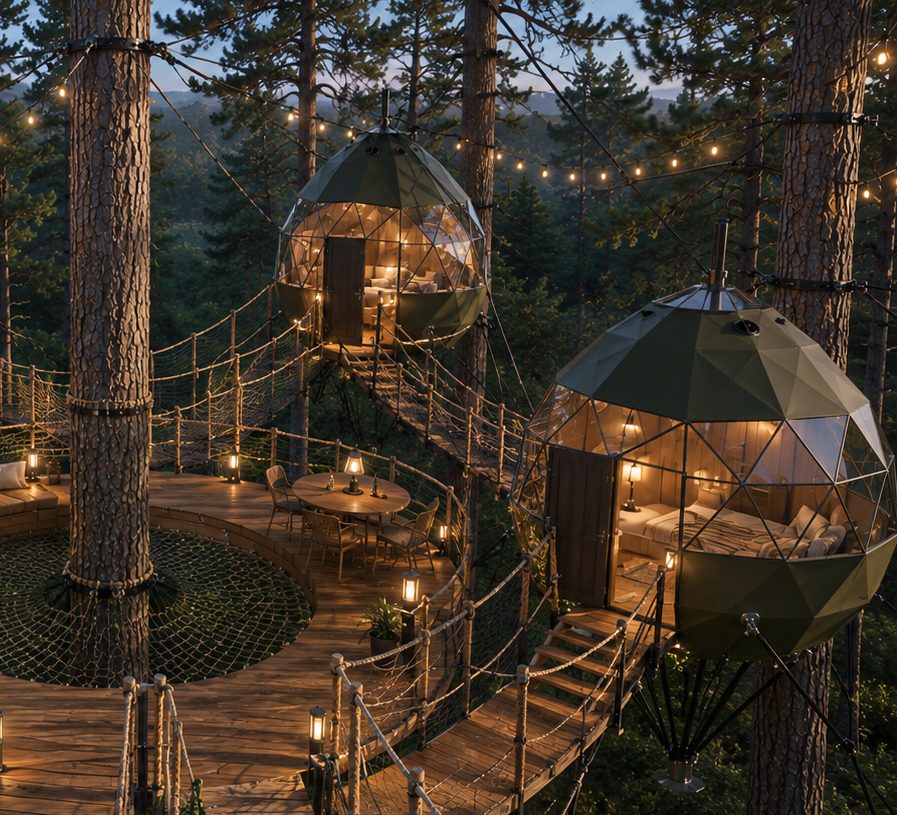
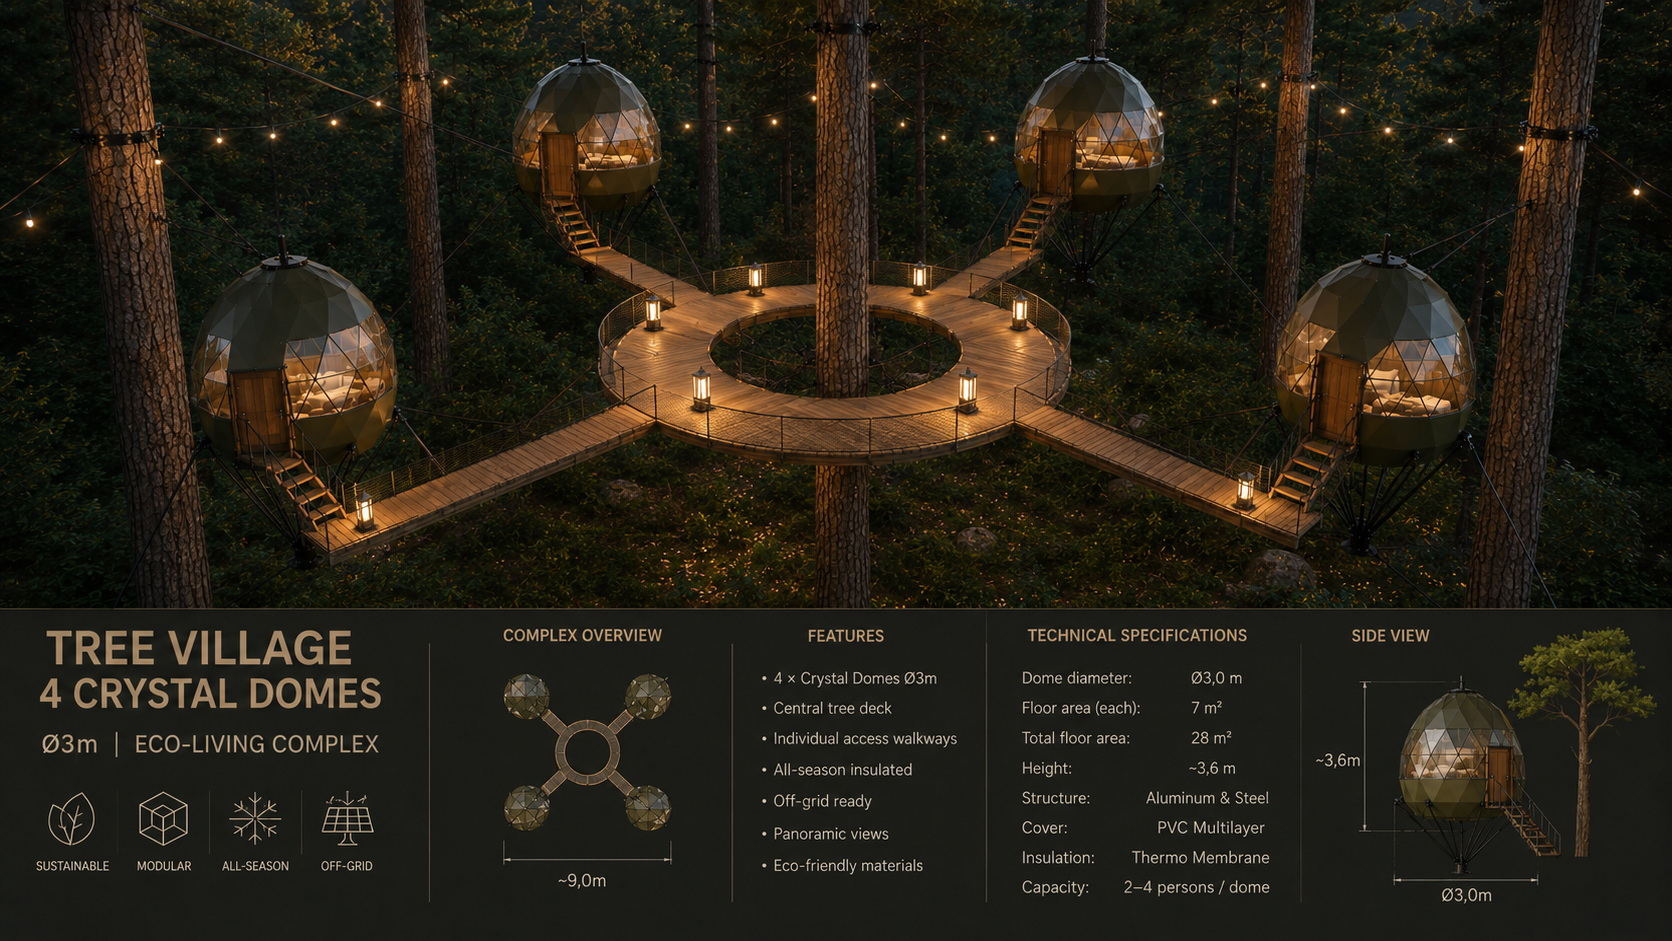
Tree Village
Tree homes
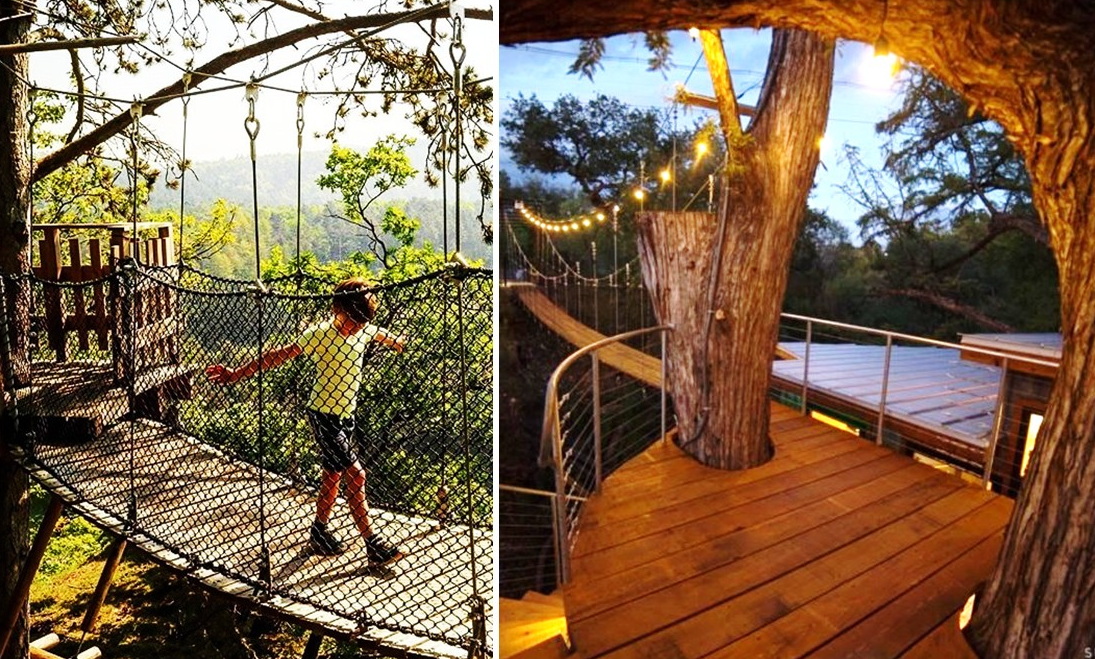
Raised capsules among trees with walkways, decks and safety solutions tailored to the project.
View Tree VillageFull product sheet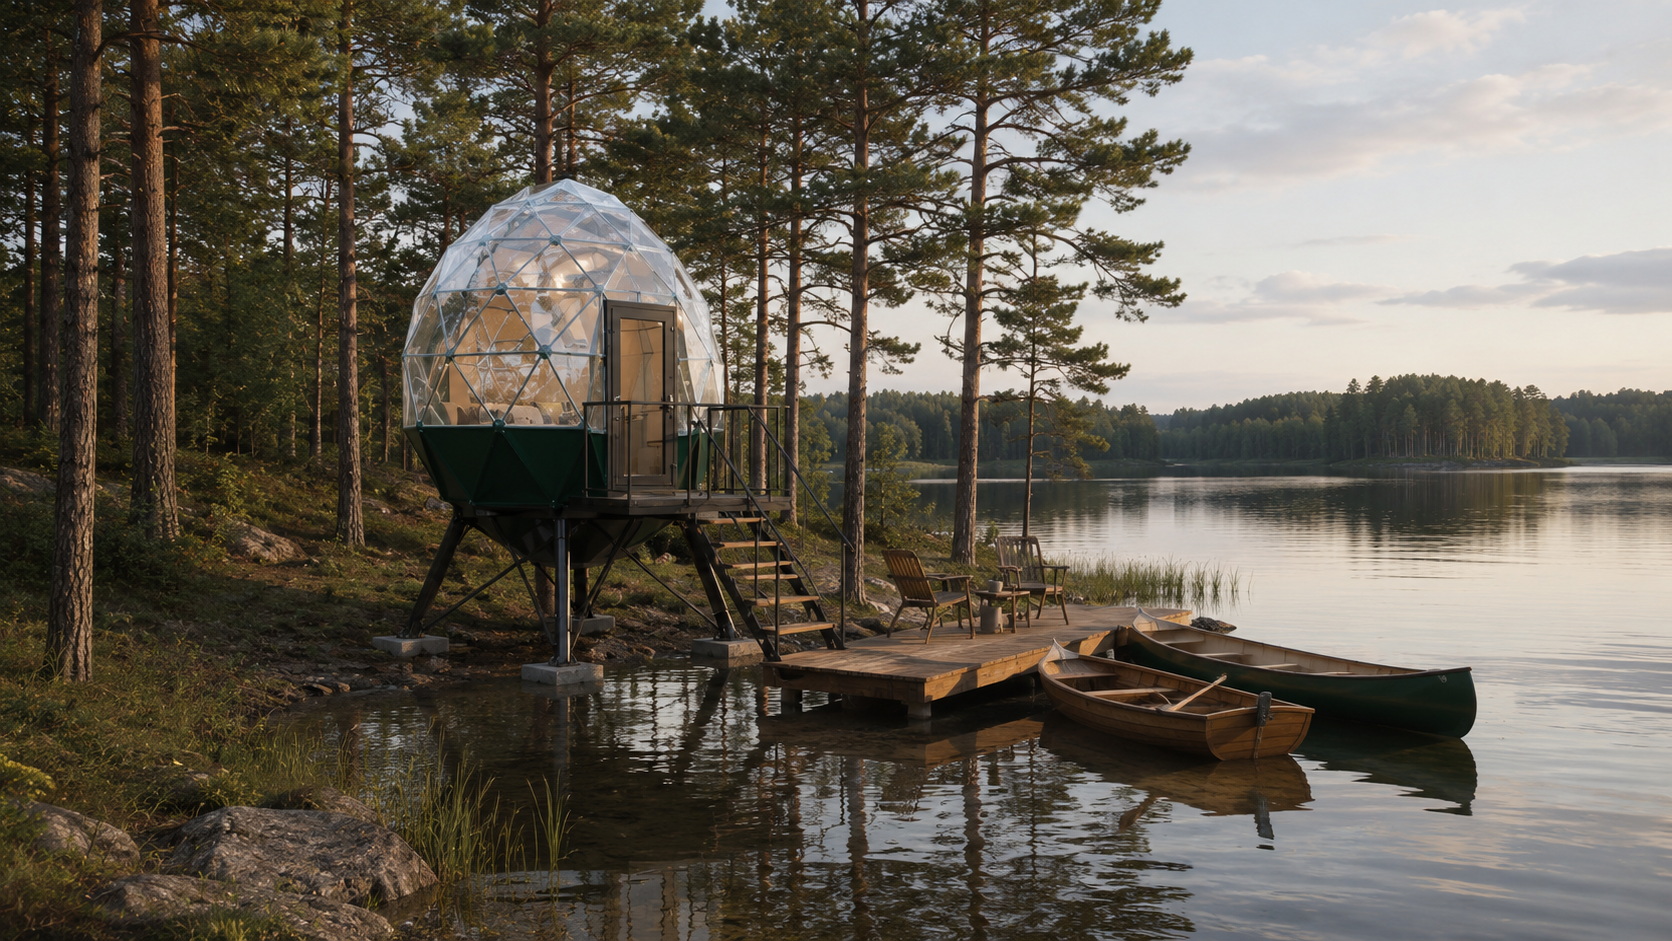
Lake Pod
Lake capsule
Waterside retreat: jetty, boat, deck, sunset and a strong panoramic view.
Discuss lakeside siteFull product sheet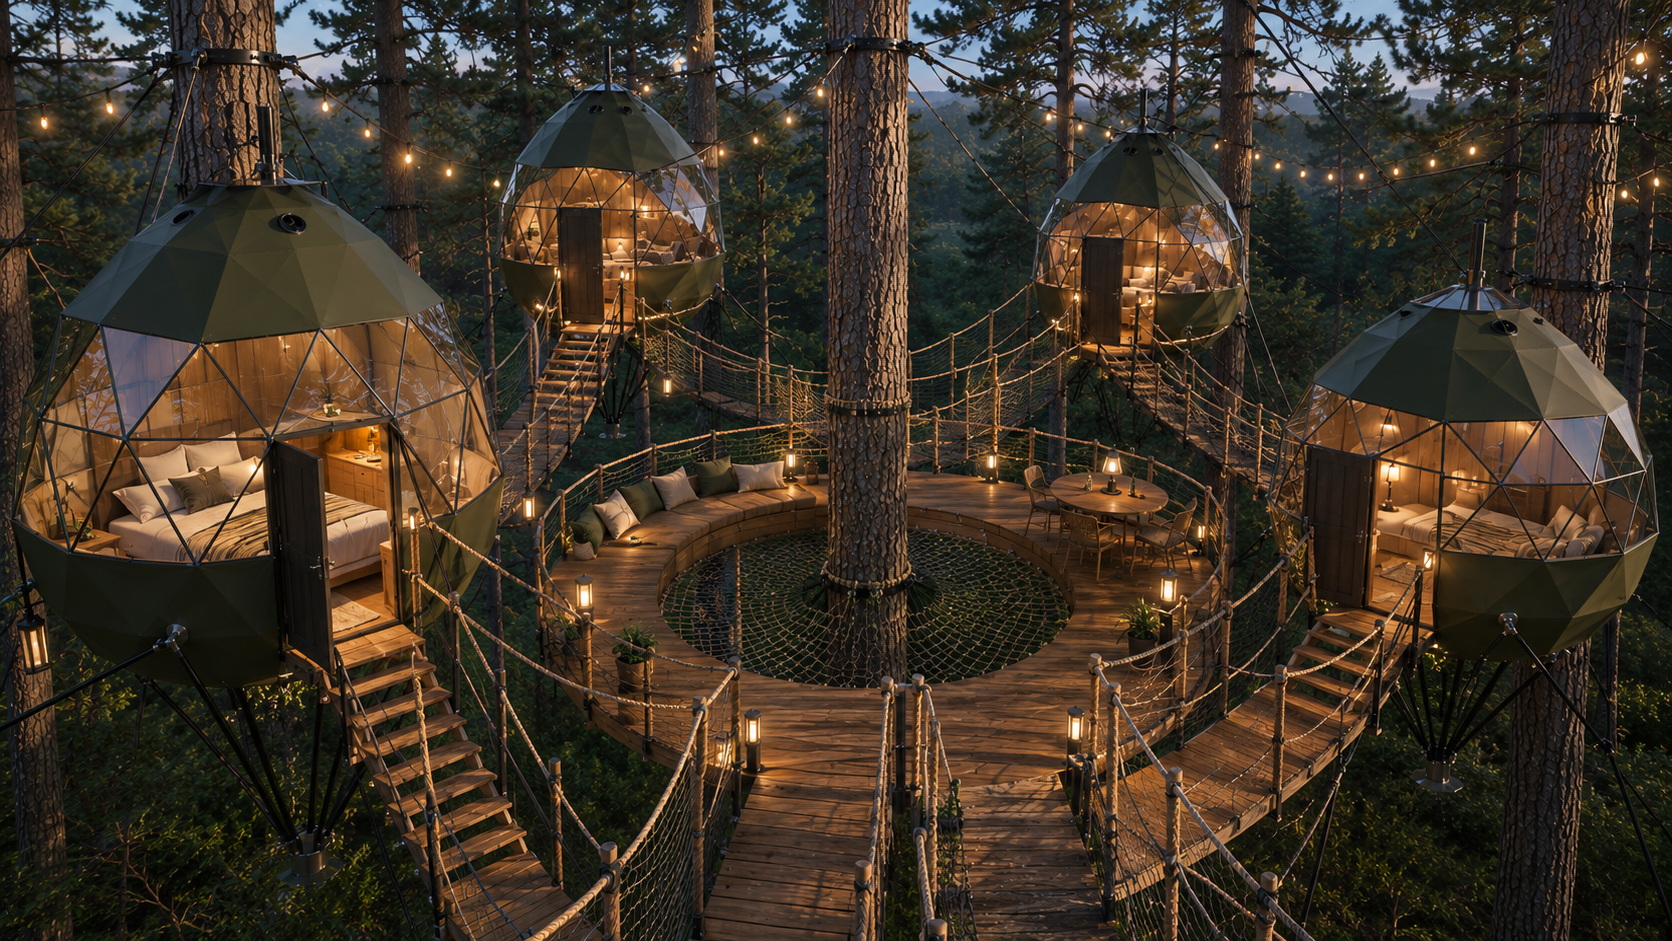
Tree Village logic
Not one cabin. The full atmosphere of a small forest village.
A Crystal Dome complex can be planned as a tree-home system: several capsules, a central deck, safe walkways, lighting, a retreat zone and different functions.
Why Crystal Dome?
An experience guests remember
A glamping capsule must work not only as a place to sleep, but as an emotional object – evening light, nature panorama, cosy interior and a clear premium mood.
- Panoramic views and strong visual identity
- Small footprint, high perceived value
- Can be used as bedroom, lounge, WC/shower or holiday capsule
- Insulation, ventilation and electrical solutions by chosen specification
- Suits homesteads, eco-retreats, lake projects and forest resorts
Base specification
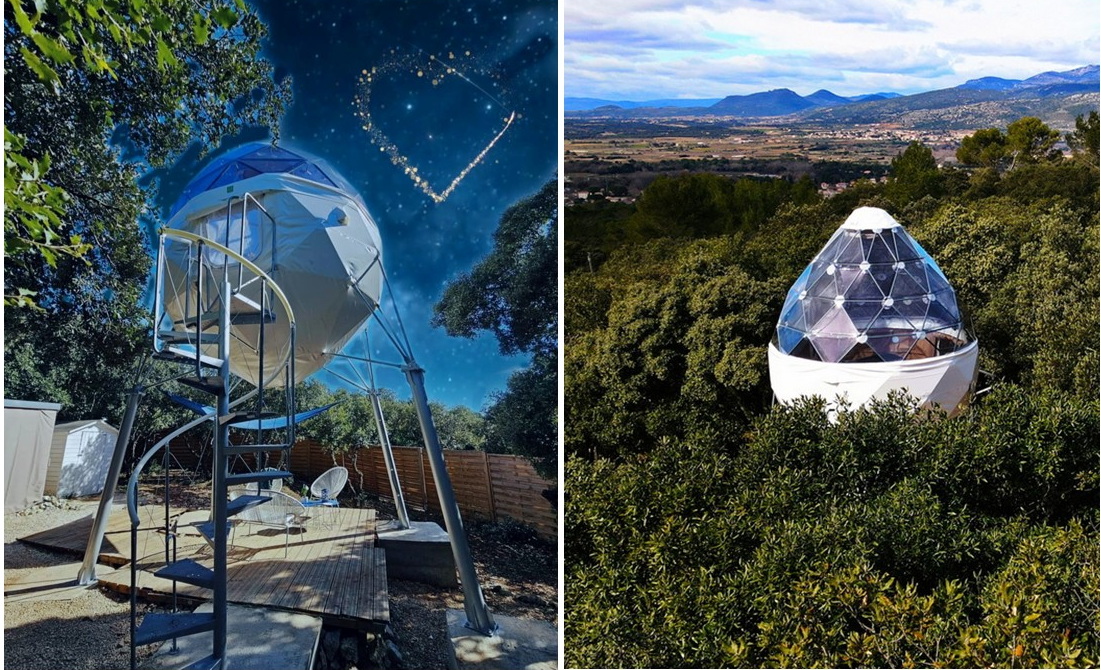
Crystal Dome capsule on legs
The base POD package is designed to start the Crystal Dome route quickly: an insulated 7 m² capsule with structure, cover, ventilation, electrical inlet, LED RGB lighting and floor system.
Price is shown as a base indicative specification. Transport, installation, foundations, taller legs, walkways, deck, furniture, WC/shower, water, sewage, solar power and project engineering are agreed separately.
Glamping technology
Crystal Dome is built on GEODOMAS all-season glamping technology logic.
This product is based on the same GEODOMAS glamping route: light geodesic structure, weather-resistant outer membrane, clear panoramic zones, multi-layer thermal insulation, interior textile finish, ventilation and heating / cooling solutions adapted to the site.
Exact U-value, loads, fire class, heating/cooling and all-season use figures for the final offer are checked against chosen specification, site, climate and technical documents.
Specification
From capsule to Tree Village system
Standard base with optional add-ons lets you build a solution by site, budget, season and business model.
Available add-ons
Crystal Dome can grow from a base capsule to a full Tree Village solution.
The base capsule is the start. By project you can add raised legs, stairs, decks, walkways, furniture sets, WC/shower module, water and sewage system and solar power.
Business scenarios
Crystal Dome – a small module that quickly creates resort identity.
This model is especially strong where you need not a large building but a striking retreat product: photogenic capsules, clear guest experience and modular growth from one pod to a full Tree Village complex.
A fast way to test guest response, visual appeal and site potential without a large complex.
A small, clear glamping product for couples, weekends, gift vouchers and seasonal occupancy.
Premium forest story: raised walkways, lounge platform, safety logic and strong social media effect.
Capsules can connect with WC/shower, lounge, kitchenette, solar and water/sewage systems by project.
Fit filter
Who is Crystal Dome best for?
This model is for projects where fast impact, compact investment, nature experience and phased expansion matter most. It is not a large house – it is a premium micro-retreat capsule.
Excellent fit
- Forest and lakeside plots
- Homesteads, glamping parks and boutique resorts
- Tree Village / raised walkway concepts
- Couples' retreats, gift vouchers, weekends
- Projects needing strong social media visuals
Needs review
- Very windy or exposed sites
- High elevation, tree fixings and suspended walkways
- Winter use without heating / ventilation design
- WC, shower, water and sewage systems
- Permits, protected zones and local regulations
Installation
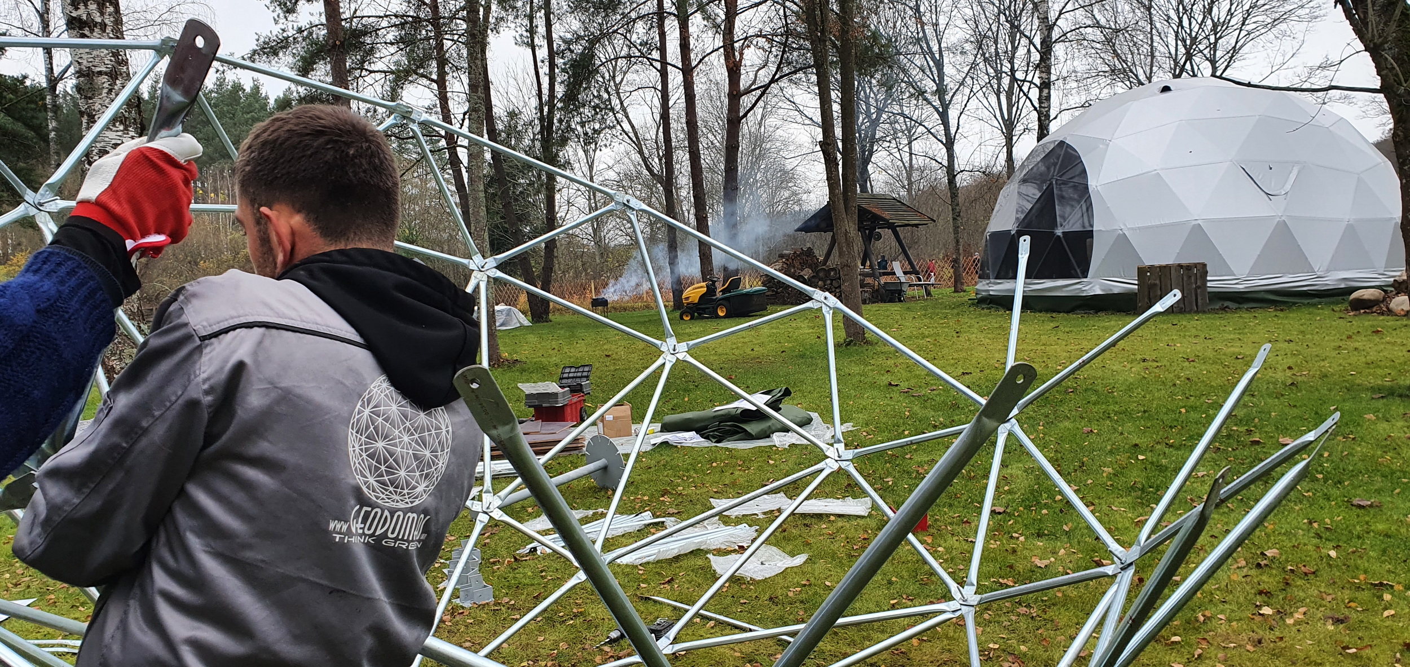
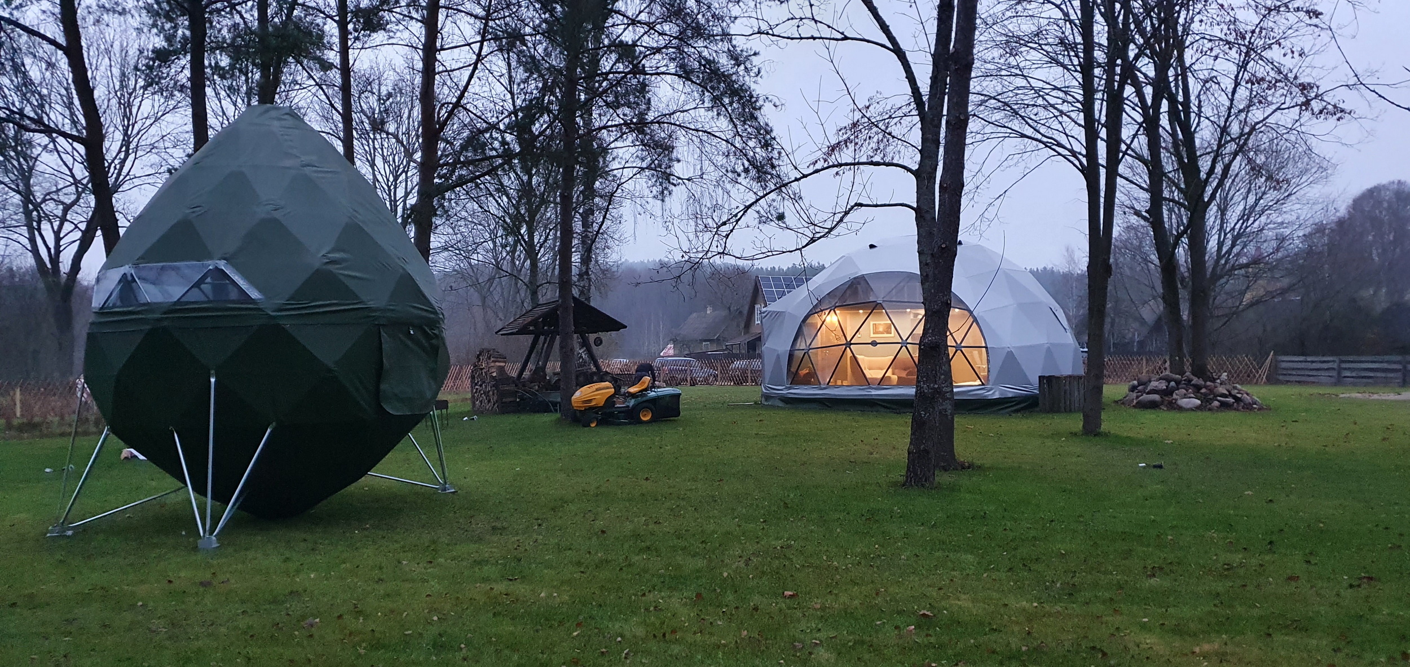
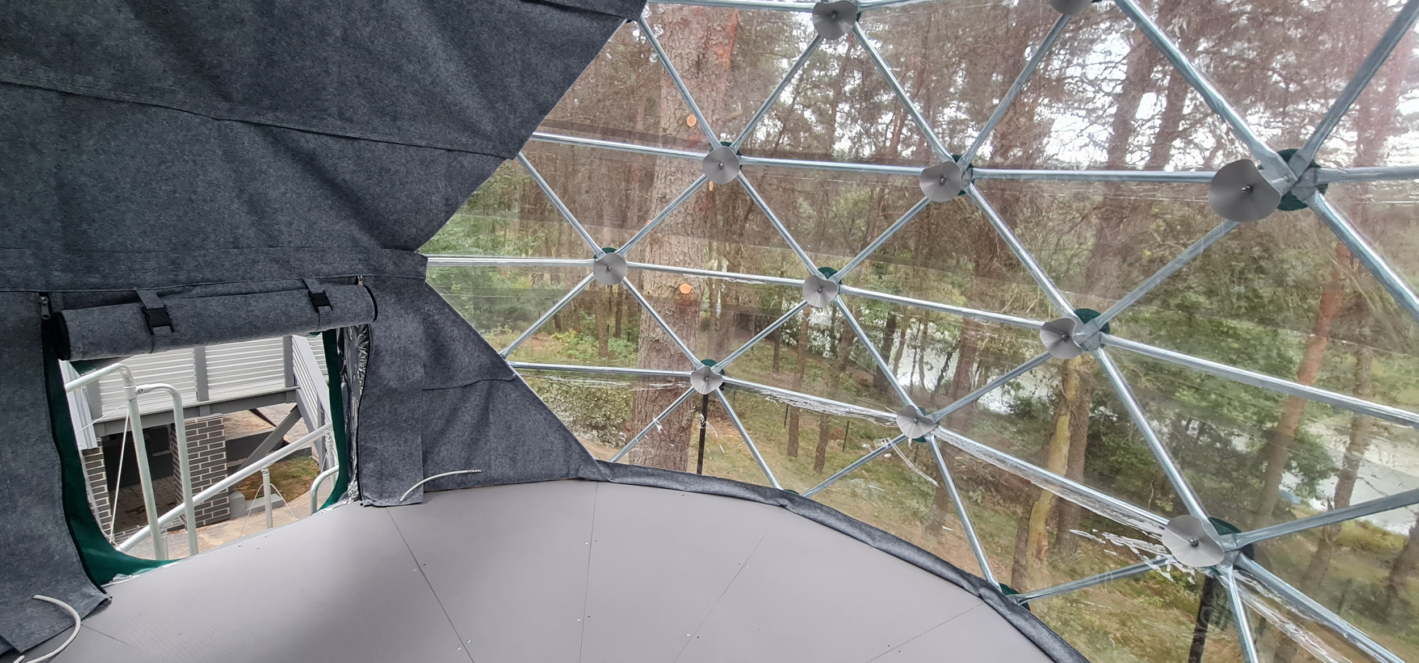
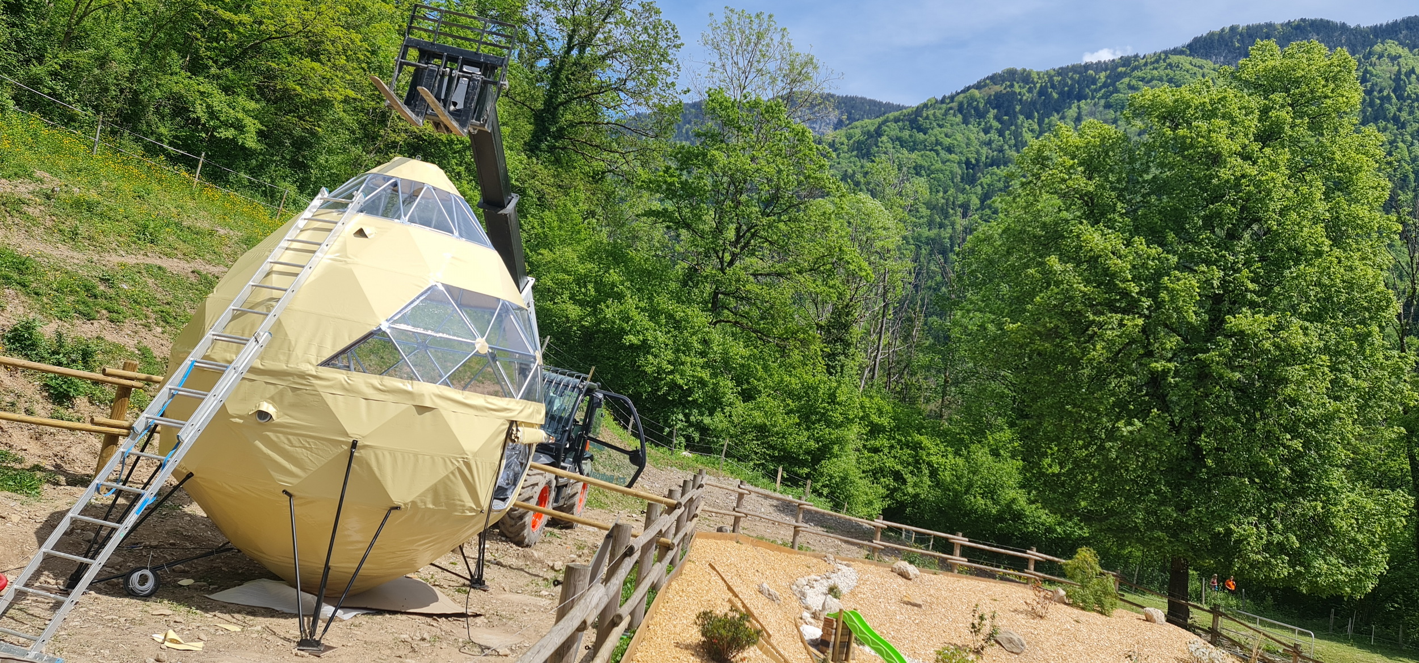
Crystal installation
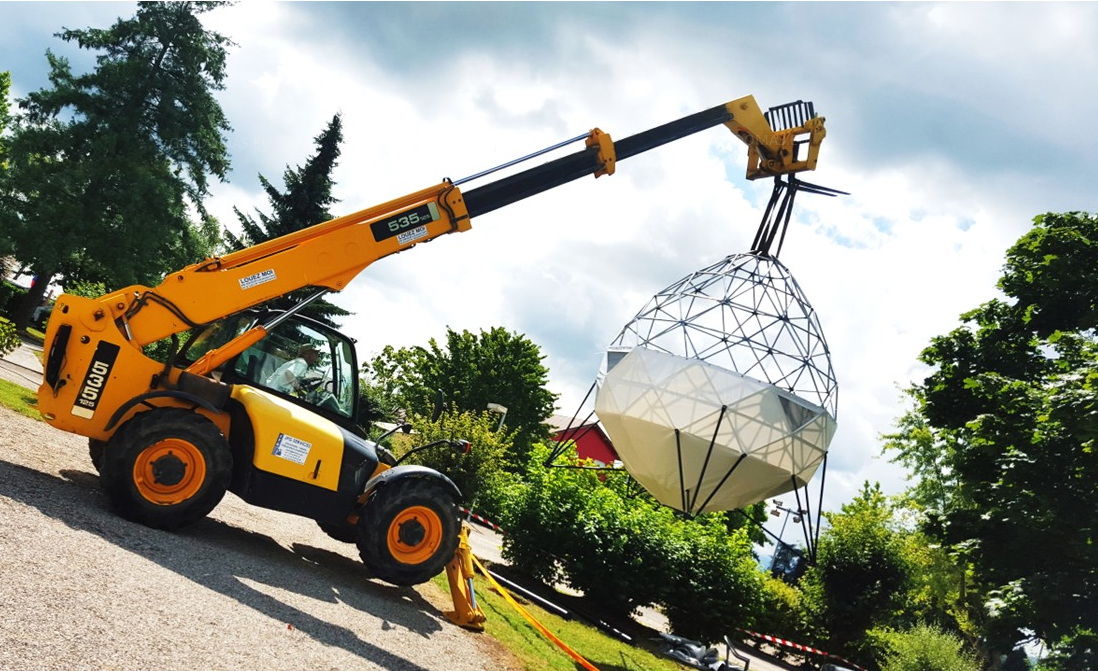
Tree Village in the forest, lakeside and evening atmosphere — product sheets, technical plans and real installation images in one gallery.
How it works
From site idea to capsule complex
- 1SiteForest, lake, homestead or resort
- 2Scenario1 capsule, business test, complex or Tree Village
- 3SpecificationShell, Comfort or Resort System
- 4ReviewSupports, loads, water, permits
- 5ProposalClear direction and next step
FAQ
Common questions before enquiring
These answers help you quickly understand what is in the base package, what is agreed separately and why Tree Village projects need site analysis.
Is €6,500 + VAT the full project price?
No. That is the indicative price for the base Crystal Dome capsule on legs. Transport, installation, foundations, taller legs, deck, walkways, furniture, WC/shower, water, sewage, solar power and project engineering are calculated separately.
Is the capsule suitable for all seasons?
Crystal Dome uses multi-layer thermal membrane, dual air-chamber logic, ventilation and optional heating / cooling solutions. Final all-season performance depends on specification, climate and project site.
Can you build a WC and shower capsule?
Yes, WC/shower capsule is planned as an add-on module. Water supply, biological sewage treatment, filters and local permits are checked for the specific project.
Can capsules be raised among trees?
A Tree Village scenario can be planned, but supports, walkways, decks, tree fixings, wind loads and safety must be checked structurally for the site.
How long does production take?
Base capsule production is typically 5–6 weeks. For larger complexes, custom add-ons and engineering systems the timeline is agreed separately.
Have a site?
Let's plan your Crystal Dome direction.
Tell us about the plot, forest, lake, planned number of capsules and function. We will prepare a preliminary direction: model, specification, visual scenario and technical review questions.